NDT solutions for industrial manufacturing
Details
Aerospace: How to ensure the absence of tiny cracks, porosity, and other defects inside critical components such as aircraft engine blades and spacecraft structural parts, thereby guaranteeing reliability under extreme conditions?
National Defense and Military Industry: How to conduct non-destructive testing on precision components of weapon systems (such as artillery fuses and armored materials) to verify whether their performance meets the required standards?
Rail Transit: How to inspect components such as high-speed train wheel hubs and rail welds to promptly detect fatigue damage and internal cracks, thereby preventing major safety incidents?
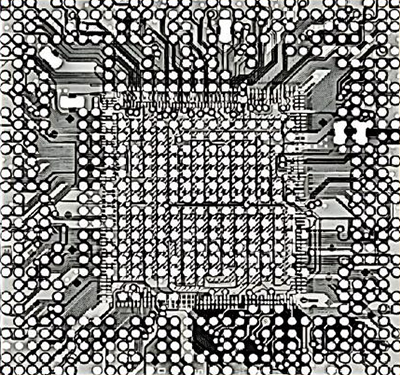
Electronics and Electrical Equipment: How to accurately detect defects such as internal wire bonding, packaging voids, BGA solder joint cold soldering/short circuits, and component cracks to ensure the high reliability, long lifespan, and functional safety of electronic products?
Automobile and Marine: How to efficiently inspect complex components such as automobile engine blocks and marine propellers for internal casting defects like sand holes and slag inclusions?
Castings and Weldments: Large cast and forged components (such as rotors for power generation equipment) are voluminous and structurally complex. How can internal defects like shrinkage cavities and cracks be thoroughly inspected?
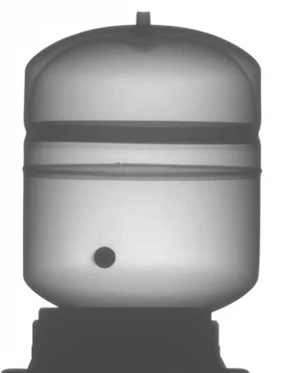
Pressure Vessels: How to Conduct Non-Destructive Evaluation of Thinning and Internal Cracks in In-Service Pressure Vessels Subject to Long-Term Pressure and Corrosion, to Prevent Explosion Risks?
Oil and Gas Pipelines: How to Detect Corrosion and Cracks in Welds and Pipe Bodies of Long-Distance Oil and Gas Transportation Pipelines to Ensure Safe Delivery?
Mineral Processing: How to perform rapid, non-destructive analysis of ores, concentrates, or tailings to accurately determine their elemental composition and grade, thereby optimizing the beneficiation process, improving recovery rates, and assessing mineral value?
Bridges: How to Detect Fatigue Cracks, Steel Corrosion, and Other Issues in Steel and Concrete Structures to Ensure Longevity?
Tire and Rim: How to Perform Non-Destructive Testing on the Distribution of Tire Liners and Rim Casting Quality to Prevent Failures Such as Tire Blowouts and Rim Fractures During Operation?
Accurate imaging, worry free decision-making
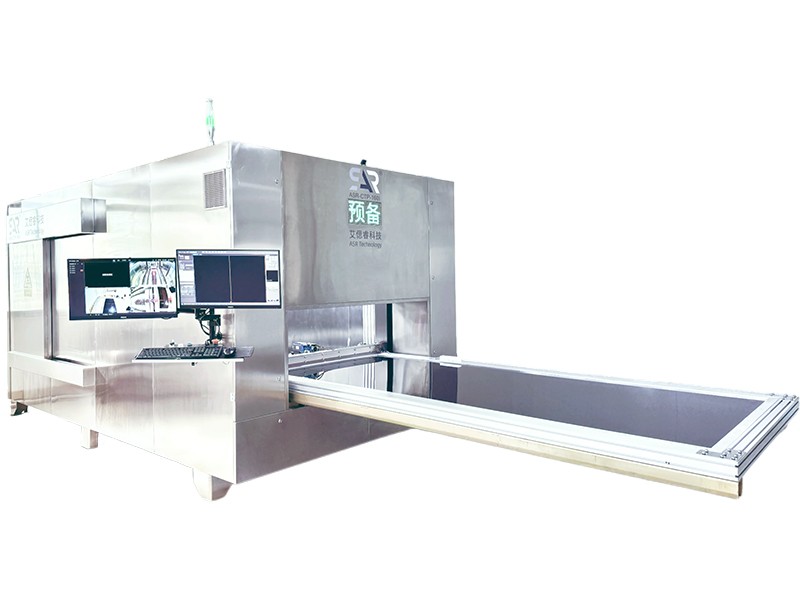
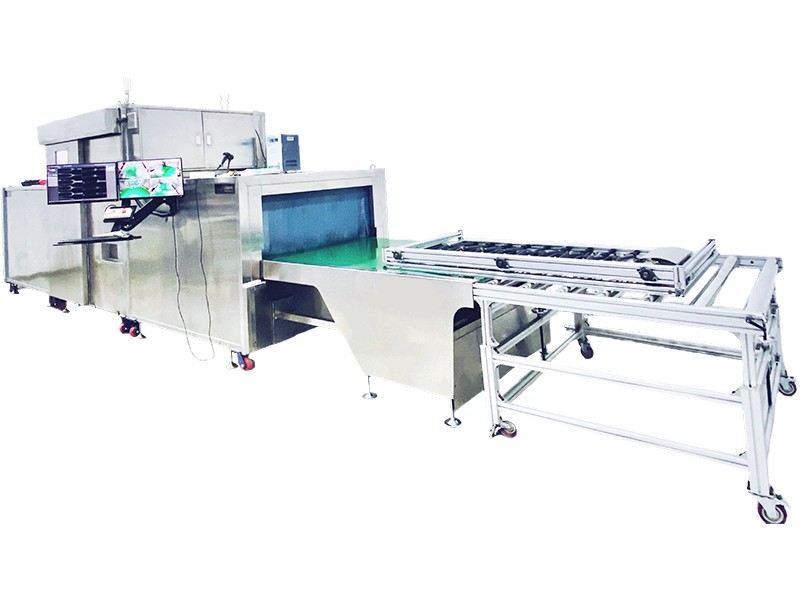
● By using Digital Radiography (DR) Technology, fast and high-definition 2D fluoroscopy can be achieved to efficiently screen for internal defects.
● By utilizing Computer Tomography (CT) Technology, high-precision 3D models can be generated, enabling virtual sectioning, pore analysis, and dimensional measurement, providing irrefutable data support for product quality assessment and design optimization.
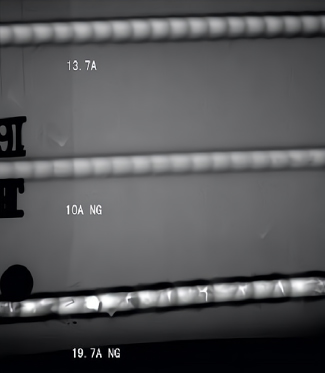
Non destructive analysis and defect screening diagram of internal structure of key components in multiple industries
 |
 |
 |
|
Electronic Components |
Pressure Vessel | Weld Seam |
We use high-precision non-destructive imaging technology for internal quality monitoring of core components in industrial manufacturing. By scanning the sample, its internal structure, material uniformity, and possible casting defects, welding defects, or assembly issues can be clearly presented, providing key insights for product quality assessment and process optimization, effectively preventing potential failure risks.
To safeguard your industrial products
 |
News recommendation